
Listing Courtesy of:
REALTY ONE GROUP WILLAMETTE VALLEY
Agency Contact: Cell: 503-510-9539

BEDS5
BATHS2 full 1 partial
SQUARE FEET2,382
MLS#843619
STATUS
PROPERTY TYPEResidential - Single Family
SUBDIVISIONDeer Ridge Estates
Property Description
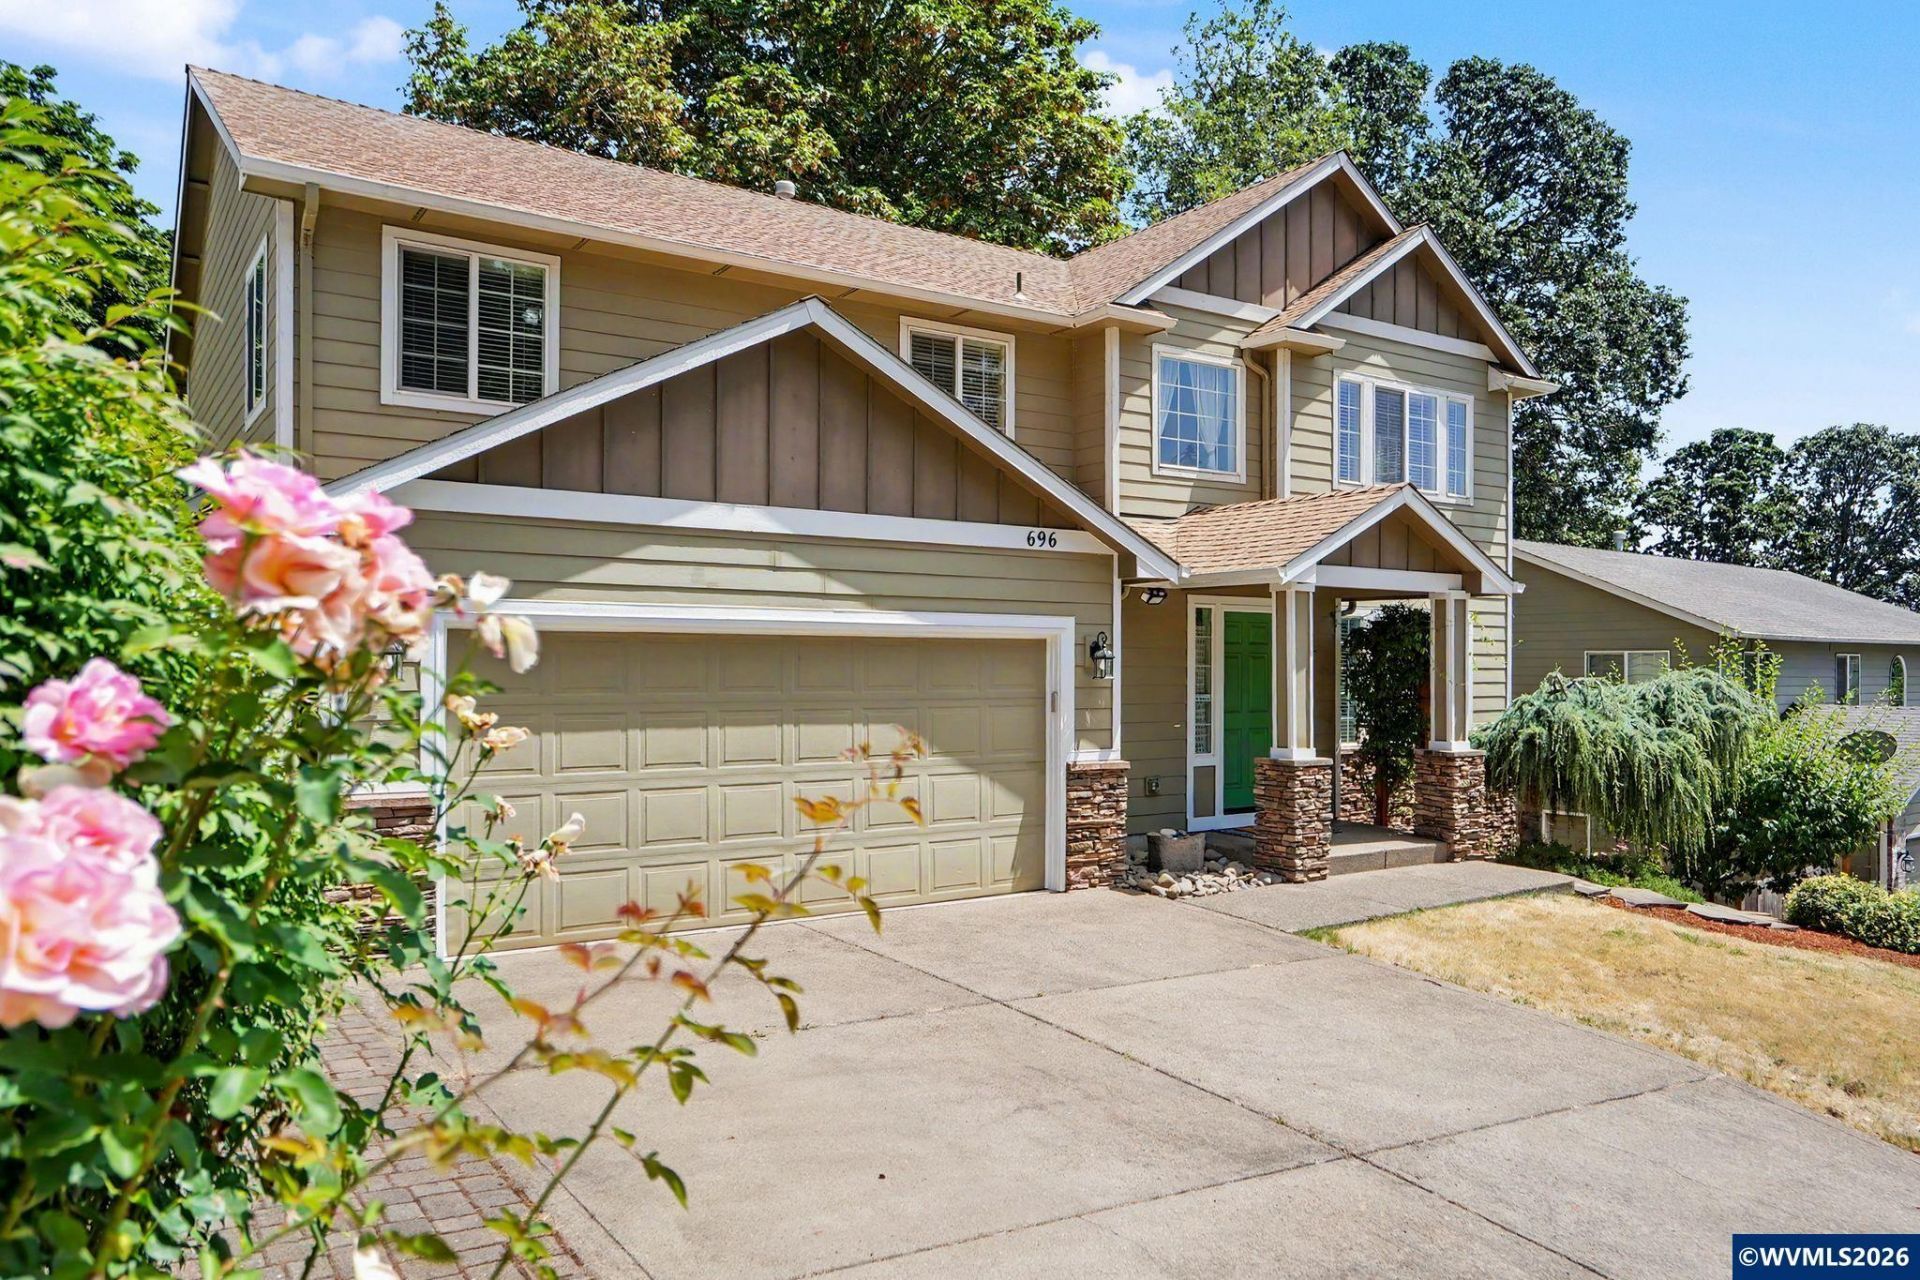
Welcome home to this spacious 5-bedroom house filled with natural light and comfortable living spaces. The inviting living room features a warm gas fireplace, while the formal dining room and open kitchen with eating bar, pantry, and gas stove flow seamlessly into the family room and out to the deck-ideal for entertaining or relaxed everyday living. The 5th bedroom is oversized and ideal as home office or bonus room. Outside, enjoy a backyard shed with electricity-perfect for hobbies, a workshop, playhouse. The backyard is a gardener's delight with fruit trees, strawberries, and blueberries. You'll also appreciate the additional attached shed, under-home storage, and side space for a small trailer. A home with room to live, work, play, and store it all! To view alternate Virtual Tour, please go to 1
Property Features
Property Type: Residential - Single Family
Fenced: Yes
Garage: 2 car attached
Lot Size: 0.15 Acres
Roof Type: Composition
Taxes: $5,909
Year Built: 2001
Feature Descriptions
Bathroom(s) (Level): 1.00 (Main), 2.00 (Upper)
Days on Site: 1
Dining Room: Area (Combination), Formal
Dishwasher: Yes
Exterior: Rock, Fiber Cement
Fenced Yard: Yes
Fireplace: Living Room
Flooring: Carpet, Stone/Marble, Vinyl, Wood
Formal Dining: Yes
Foundation: Continuous
Heating/Cooling: Gas, Central AC, Forced Air
Inclusions: range, refrigerator, washer Dryer
Lot Dimensions: 0.15 Acre(s)
Outbuilding(s): Other (Refer to Remarks), Shed
Outbuilding(s): Yes
Parking Notes: Attached
Patio: Covered Deck
Price Per Square Foot: 220.4
Range: Gas, Microwave Included
Sewer: Yes
Special View Info: Territorial
Underground Sprinklers: Yes
Water: City
Room Sizes
Primary Bedroom: 16.5 x 12.5 Level 2/Upper
Bedroom 2: 11.5 x 10 Level 2/Upper
Bedroom 3: 14.5 x 11.5 Level 2/Upper
Bedroom 4: 12.5 x 11 Level 2/Upper
Dining Room: 12.5 x 11 Level 1/Main
Family Room: 15 x 12 Level 1/Main
Kitchen: 14 x 13 Level 1/Main
Living Room: 16 x 12.5 Level 1/Main
Utility Room: 7 x 5.5 Level 1/Main
Local Schools
High School: West Salem
Middle School: Walker
Elementary School: Myers
Listed By / Shown By
Listed By
Agency Name: REALTY ONE GROUP WILLAMETTE VALLEY
Agency Contact: Cell: 503-510-9539
Shown By
Agent Name: Kent Haworth
Agent Phone: (541) 990-2821
Agency Title: Coldwell Banker Valley Brokers
Estimate Your Payment
Estimated Payment
$ 1,813.96 per month $1,168.42 Principal & Interest $492.42 Property Tax $153.13 Homeowner's Insurance