
Listing Courtesy of:
LEGACY REAL ESTATE
Agency Contact: CELL: 503-877-2101

BEDS5
BATHS2 full 1 partial
SQUARE FEET3,289
MLS#843653
STATUS
PROPERTY TYPEResidential - Single Family
SUBDIVISIONThe Vineyards North Phase
Property Description
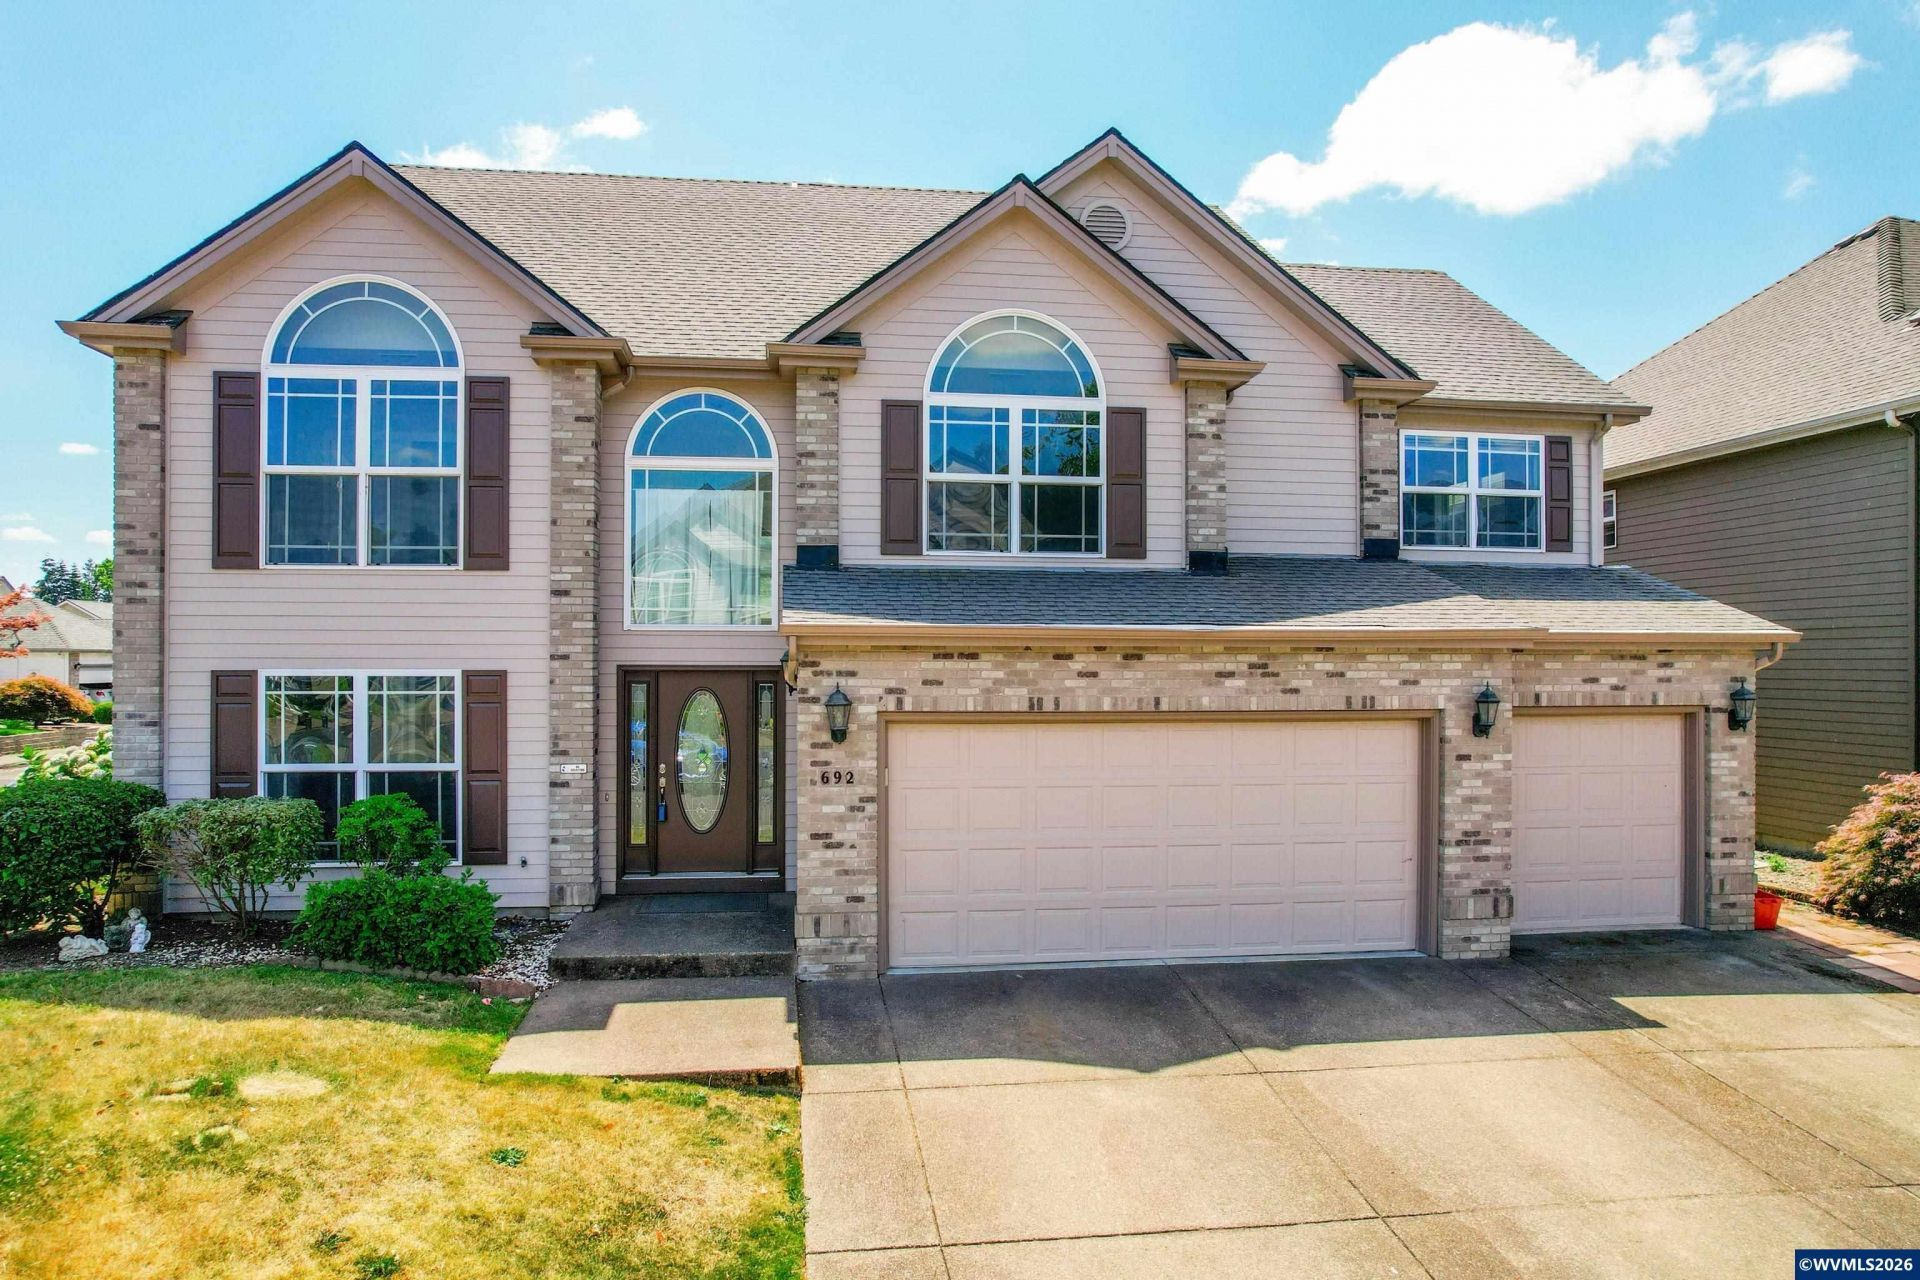
Updated 2-story in The Vineyards, located in North Keizer. 5 bedrooms, 2.5 baths, 3-car garage. Freshly painted interior and exterior. Family room + living room on the main, plus main-level bedroom with extensive built-ins. Remodeled kitchen with KraftMaid soft-close cabinetry and granite. Guest bath with new quartz and vanity. Turf backyard with paver fire pit and bench seating. New roof, gutter guards, water heater, and furnace within the last 5 years. Minutes to parks, McNary Golf Club, and I-5.
Property Features
Property Type: Residential - Single Family
Fenced: Yes
Garage: 3 car attached
Lot Size: 0.14 Acres
Roof Type: Composition
Taxes: $6,217
Year Built: 2002
Feature Descriptions
Bathroom(s) (Level): 0.50 (Main), 2.00 (Upper)
Bonus Room(s): Breakfast Room/Nook, Den
Dining Room: Formal
Dishwasher: Yes
Exterior: Brick, Fiber Cement
Fenced Yard: Yes
Fireplace: Family Room, Gas, Other Room
Flooring: Laminate
Formal Dining: Yes
Foundation: Continuous
Heating/Cooling: Central AC, Forced Air
Inclusions: Kitchen Fridge, Washer/Dryer
Lot Dimensions: 0.14 Acre(s)
Parking Notes: Attached
Patio: Patio
Price Per Square Foot: 208.54
Range: Electric, Microwave Included, Range Included
Sewer: Yes
Water: City
Water Heater: Gas
Room Sizes
Primary Bedroom: 14x20 Level 2/Upper
Bedroom 2: 10x14 Level 2/Upper
Bedroom 3: 11x12 Level 2/Upper
Bedroom 4: 26x10 Level 2/Upper
Dining Room: 10x12 Level 1/Main
Family Room: 19x13 Level 2/Upper
Kitchen: 13x12 Level 1/Main
Living Room: 16x12 Level 1/Main
Local Schools
High School: McNary
Middle School: Whiteaker
Elementary School: Clear Lake
Listed By / Shown By
Listed By
Agency Name: LEGACY REAL ESTATE
Agency Contact: CELL: 503-877-2101
Shown By
Agent Name: Kent Haworth
Agent Phone: (541) 990-2821
Agency Title: Coldwell Banker Valley Brokers
Estimate Your Payment
Estimated Payment
$ 2,244.65 per month $1,526.52 Principal & Interest $518.08 Property Tax $200.05 Homeowner's Insurance