
Listing Courtesy of:
AMSDEN REALTY LLC
Agency Contact: 503-949-6447

BEDS3
BATHS2 full
SQUARE FEET1,127
MLS#843421
STATUS
PROPERTY TYPEResidential - Single Family
SUBDIVISIONDavenport's Add
Property Description
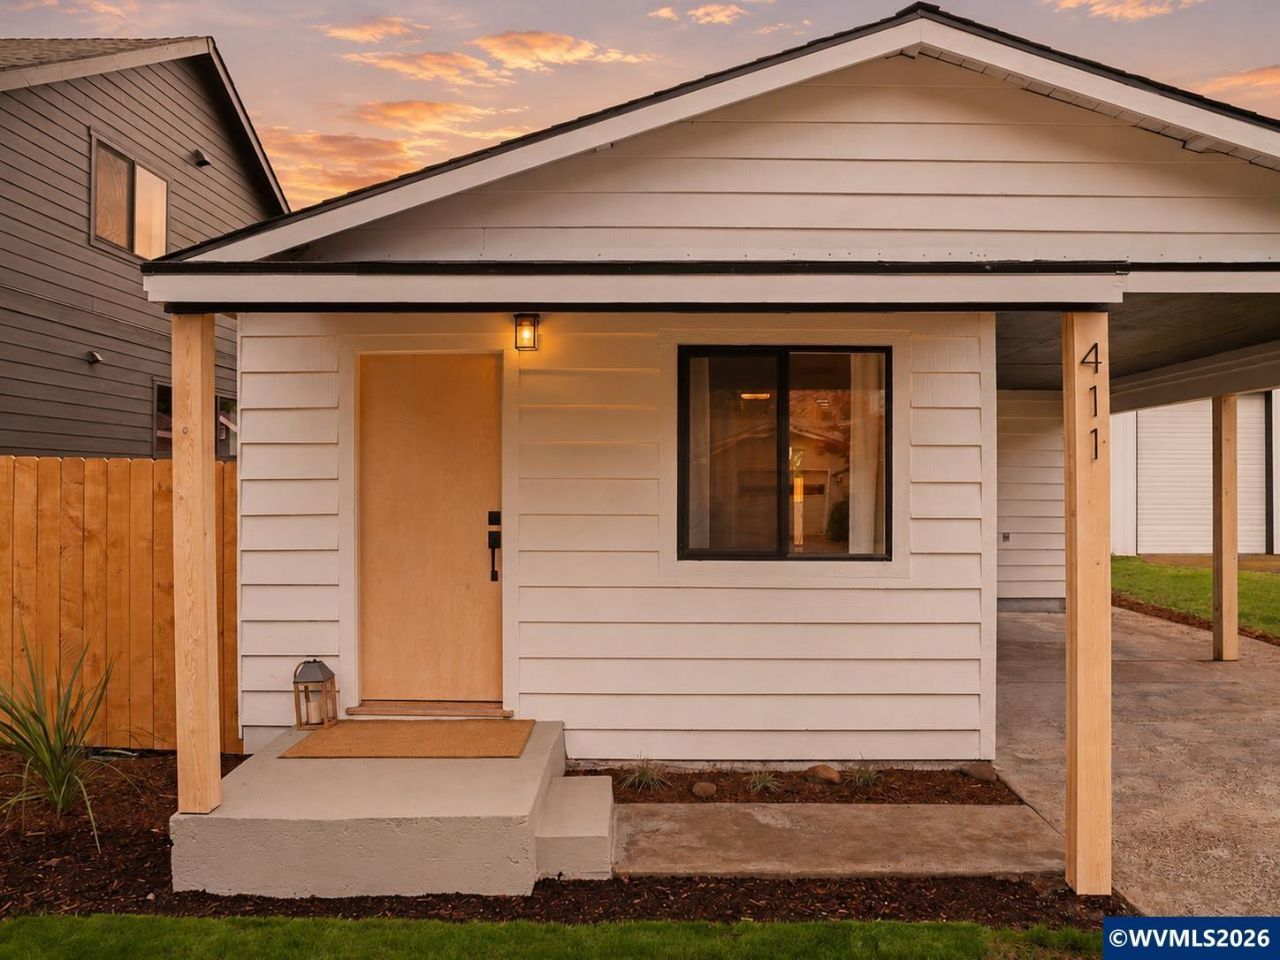
Updated 3-bedroom, 2-bath single-level home in downtown Silverton featuring a warm modern organic style with natural wood accents. Extensive updates include a new roof, crawlspace insulation, vapor barrier, ductwork, all new appliances, slim-shaker white oak cabinetry with brass hardware and new countertops, wide-plank flooring, updated lighting, new vanities & toilets, fresh interior and exterior paint, new landscaping, brand new fencing, and more. Bright, functional floor plan with a vaulted primary suite, dedicated laundry room, covered back porch, covered parking, and a fully fenced backyard. Move-in ready today.
Property Features
Property Type: Residential - Single Family
Fenced: Yes
Garage: 1
Lot Size: 0.09 Acres
Roof Type: Composition, Shingle
Taxes: $2,599
Year Built: 1925
Feature Descriptions
Bathroom(s) (Level): 2.00 (Main)
Days on Site: 5
Dining Room: Area (Combination)
Dishwasher: No, Yes
Exterior: Wood
Fenced Yard: Yes
Flooring: Luxury Vinyl Plank
Foundation: Continuous
Heating/Cooling: Gas, Forced Air
Inclusions: New fridge & Range
Lot Dimensions: 37x107
Parking Notes: Carport
Patio: Covered Patio
Price Per Square Foot: 371.78
Range: Electric, Range Included
Sewer: Yes
Special View Info: Territorial
Water: City, Connected
Water Heater: Electric
Room Sizes
Primary Bedroom: 13.7x13.1 Level 1/Main
Bedroom 2: 9.8x13.1 Level 1/Main
Bedroom 3: 9.9x10.6 Level 1/Main
Kitchen: 12.1x13.7 Level 1/Main
Living Room: 15.8x13.7 Level 1/Main
Local Schools
High School: Silverton
Middle School: Silverton
Elementary School: Mark Twain
Listed By / Shown By
Listed By
Agency Name: AMSDEN REALTY LLC
Agency Contact: 503-949-6447
Shown By
Agent Name: Kent Haworth
Agent Phone: (541) 990-2821
Agency Title: Coldwell Banker Valley Brokers
Estimate Your Payment
Estimated Payment
$ 1,271.30 per month $932.51 Principal & Interest $216.58 Property Tax $122.21 Homeowner's Insurance