
Listing Courtesy of:
EXP REALTY, LLC
Agency Contact: 971-208-2800

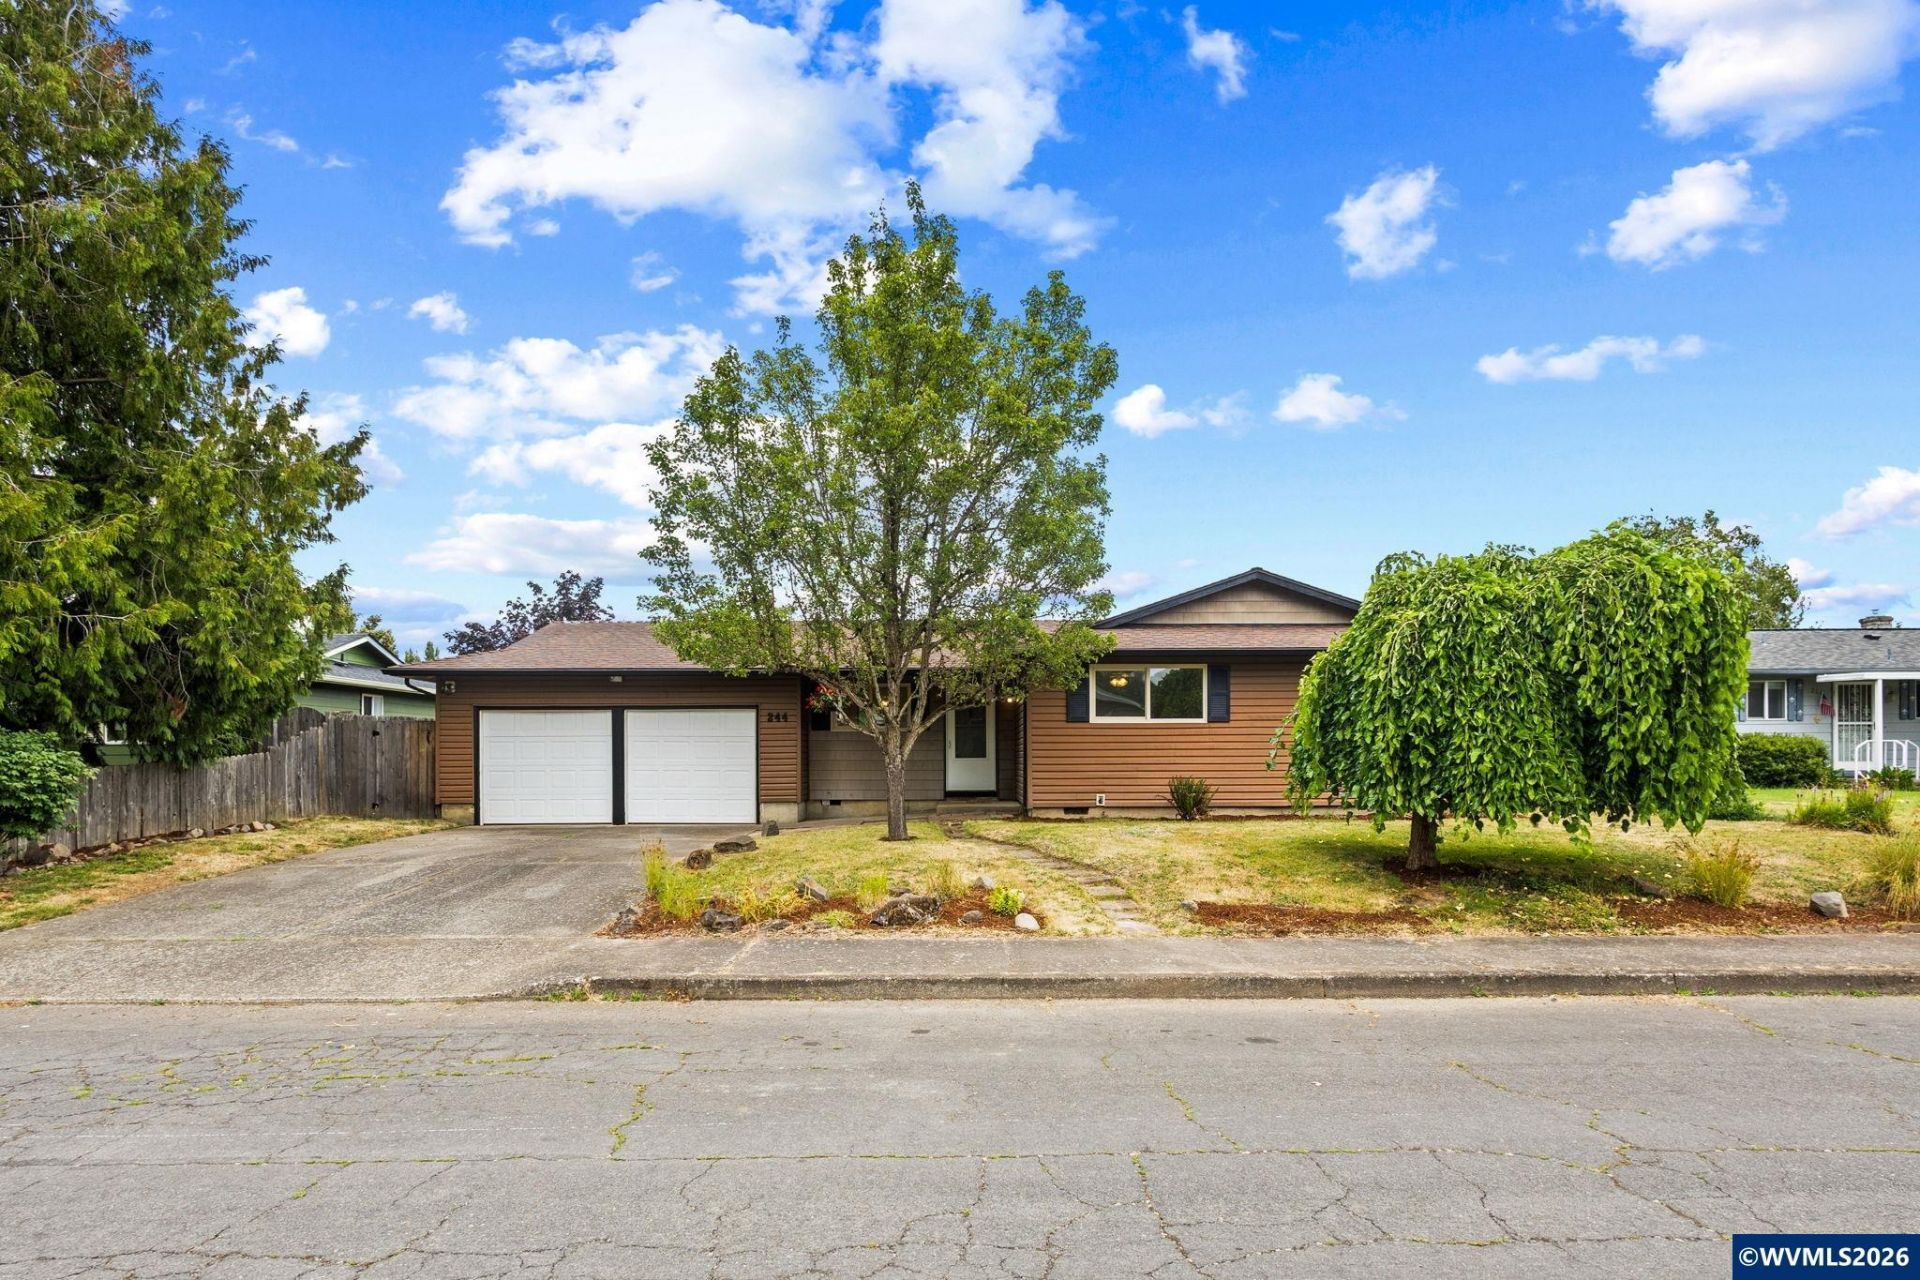
BEDS3
BATHS1 full
SQUARE FEET1,105
MLS#843614
STATUS
PROPERTY TYPEResidential - Single Family
SUBDIVISIONBrianwood 03
Property Description
Welcome to this inviting single-level home tucked away on a quiet cul-de-sac! Filled with natural light, this home features a spacious open floor plan that's perfect for everyday living and entertaining. Fresh interior paint and a brand-new deck add to its welcoming, move-in-ready appeal.The functional kitchen offers generous cabinet and counter space and flows seamlessly into the dining area with direct access to the backyard, making indoor-outdoor living a breeze. Step outside to the fully fenced backyard, where you'll find plenty of space to entertain, garden, play, or simply unwind. The brand-new deck provides the perfect spot for morning coffee, summer BBQs, or relaxing with friends and family.Three generously sized bedrooms offer comfortable living, while the large attached two-car garage provides excellent storage and everyday convenience. A newer furnace and central air conditioning provide year-round comfort.Conveniently located in Southeast Salem near parks, shopping, dining, and schools, with quick access to Hwy 22 and I-5 for an easy commute. Whether you're enjoying quiet evenings in the backyard, entertaining on the new deck, or taking advantage of the convenient Southeast Salem location, this home is ready to welcome its next owners. To view alternate Virtual Tour, please go to 1
Property Features
Property Type: Residential - Single Family
Fenced: Yes
Garage: 2 car attached
Lot Size: 0.15 Acres
Roof Type: Composition
Taxes: $2,705
Year Built: 1975
Feature Descriptions
Days on Site: 1
Dining Room: Area (Combination)
Dishwasher: Yes
Exterior: Vinyl
Fenced Yard: Yes
Fireplace: Living Room, Wood
Flooring: Carpet, Laminate
Foundation: Continuous
Heating/Cooling: Central AC, Forced Air
Lot Dimensions: 0.15 Acre(s)
Parking Notes: Attached
Patio: Deck
Price Per Square Foot: 316.74
Range: Electric, Range Included
Sewer: Yes
Special View Info: Territorial
Water: City
Water Heater: Electric
Local Schools
High School: South Salem
Middle School: Houck
Elementary School: Mary Eyre
Listed By / Shown By
Listed By
Agency Name: EXP REALTY, LLC
Agency Contact: 971-208-2800
Shown By
Agent Name: Kent Haworth
Agent Phone: (541) 990-2821
Agency Title: Coldwell Banker Valley Brokers
Estimate Your Payment
Estimated Payment
$ 1,106.45 per month $778.95 Principal & Interest $225.42 Property Tax $102.08 Homeowner's Insurance